Bathroom Remodeling in Trappe, PA

Tile showers, tub-to-shower conversions, new vanities and powder rooms for Trappe homes, from a family-owned, licensed contractor just up Route 422 in Linfield. One project manager, one fixed, itemized price and photo updates every working day.

  • DesignYour designer or one of our partners
  • 0% APRFinancing up to 24 months*
  • DailyPhoto updates in your app

Licensed & insured PA HIC #PA217947

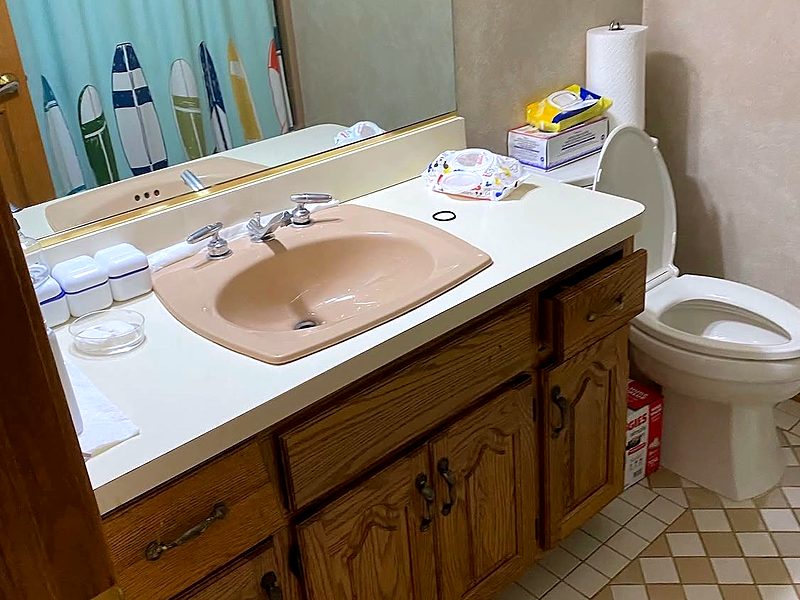
Dated bathroom before the remodel, with an oak vanity, a tan drop-in sink, a laminate counter and a wall-width mirror
Before
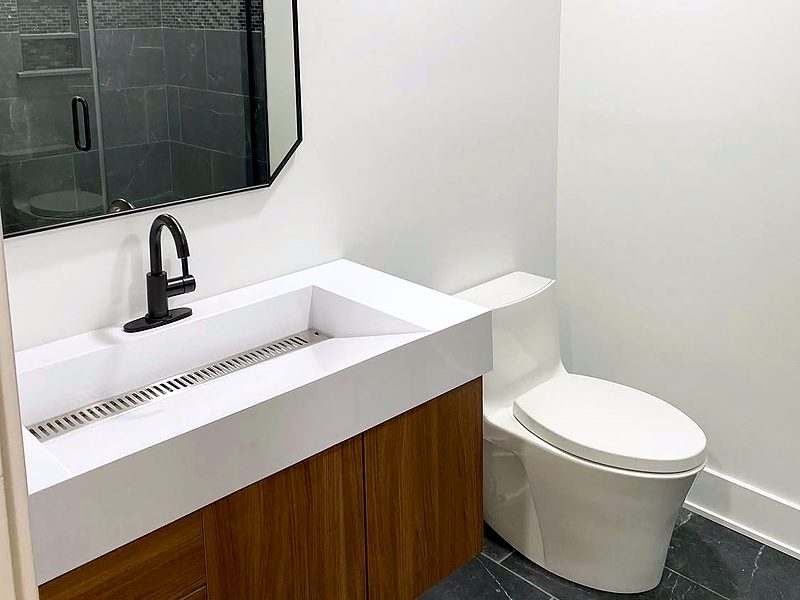
Bathroom after the remodel, with a floating wood vanity, white trough sink, matte black faucet, octagonal black mirror and dark marble-look floor tile
After

Drag to compare. A real Fox & Fern bathroom in King of Prussia: a dated oak vanity and drop-in sink replaced with a floating wood vanity, a trough sink, matte black fixtures and marble-look tile.

Why Trappe homeowners call us

A Better Bathroom, Without the Guesswork

Fixed, itemized price

Every line priced in writing. The total only changes if you sign a change order.

One project manager

One person runs your bathroom from approval to the final walkthrough and checks the work every day.

Daily photo updates

What got done, dated photos and what's next, in your project app every working day.

Waterproofed right

A waterproof membrane behind every tiled shower and an exhaust fan vented outdoors.

Permits handled

We file with Trappe Borough when plumbing moves and schedule every inspection.

Design it with your own designer or one of our partner designers, and spread the cost with 0% APR financing for up to 24 months.*

What we build

Bathroom Remodeling Services in Trappe

From a powder room refresh to a full primary bath, every bathroom gets the same plan, the same project manager and the same care behind the walls. The photos are real Fox & Fern projects from around the area. See more of our projects.

Bathroom after the remodel, with a floating wood vanity, white trough sink, matte black faucet, octagonal black mirror and dark marble-look floor tile
Floating vanity with a trough sink · King of Prussia, PA

Primary & hall baths

Full Bathroom Remodels

Down to the studs or a smart refresh: new layout, tile, vanity, lighting and ventilation for primary and hall baths in Trappe.

  • Layout changes & plumbing moves
  • Tile floors, walls & showers
  • Vanities, mirrors & lighting
  • Exhaust fans vented outdoors
Planning guide: full remodels
  • Settle the layout first. Moving a toilet, shower or sink changes plumbing and permit needs more than any finish choice.
  • Choose the shower valve before tile. The valve goes in the wall at rough-in, so trim style and finish have to be decided early.
  • Plan your other bathroom. We map out which bathroom you'll use while yours is torn out, and keep the path to it protected.
  • Order special items early. Custom vanities, glass doors and some tile take weeks, so we order as soon as you approve.
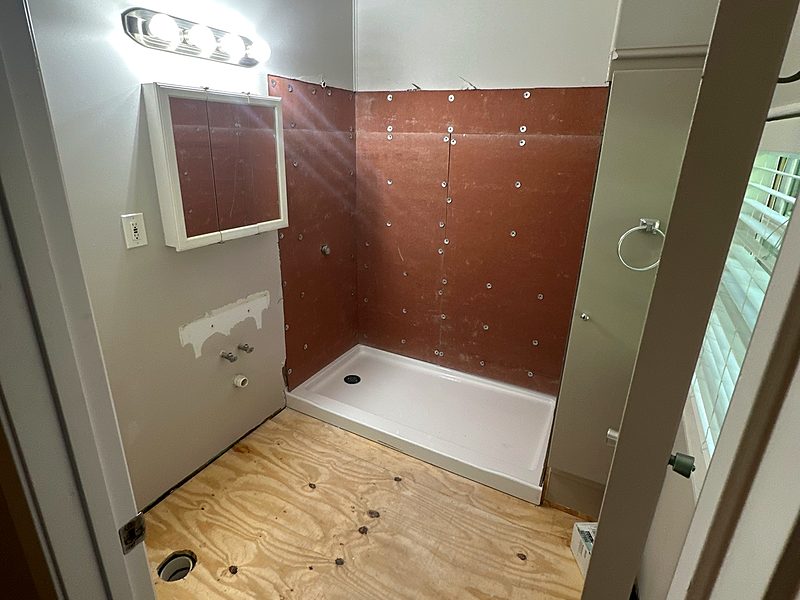
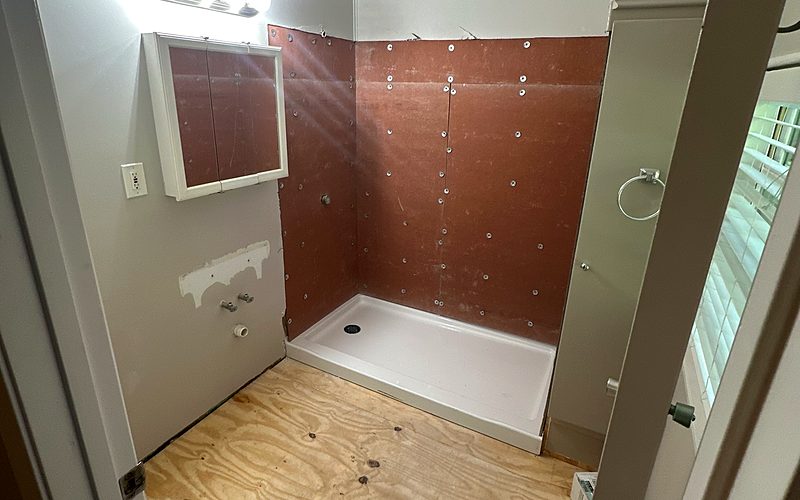
Bathroom remodel in progress with a new shower base, cement board on the shower walls and plumbing roughed in for the vanity
Shower base & cement board going in · Lansdale, PA

Showers

Tub-to-Shower Conversions & Walk-In Showers

Trade a tub you never use for a walk-in shower with a low threshold, a built-in niche, blocking for grab bars and a glass door.

  • Tub removal & new shower pan
  • Cement board & waterproof membrane
  • Niches, benches & grab-bar blocking
  • Glass doors with chrome, black or brass trim
Planning guide: tub-to-shower
  • Keep one tub in the house. If you have young kids or plan to sell, a tub in the hall bath keeps the house appealing to more buyers.
  • Low threshold or curbless? A curbless shower needs the floor recessed, which is easier during a full remodel.
  • Add blocking now. Wood blocking behind the tile lets you add grab bars later without hunting for studs.
  • Moving the drain? In Trappe that usually means a plumbing permit, which we file for you.
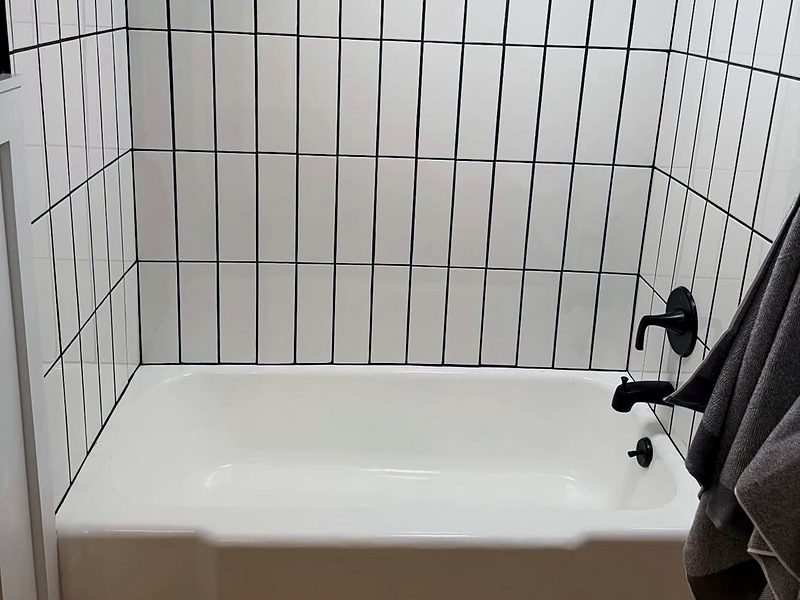
Bathtub surround in vertically stacked white tile with black grout and matte black shower fixtures
Stacked white tile, black grout · Philadelphia, PA

Tile

Tile Showers & Tub Surrounds

Stacked, subway, large-format or mosaic tile, set over a waterproofed wall so it looks sharp and stays dry for years.

  • Wall & floor tile
  • Niches & trim pieces
  • Grout color & sealing
  • Tub replacement
Planning guide: tile
  • Waterproofing matters more than tile. Ask any contractor what membrane goes behind the shower walls.
  • Big tiles need flat walls. Large-format tile shows every bump, so walls get flattened before it goes up.
  • Darker grout hides wear. Charcoal or black grout keeps a white shower looking clean longer.
  • Keep a spare box. We order 10–15% extra and leave the leftovers labeled for future repairs.
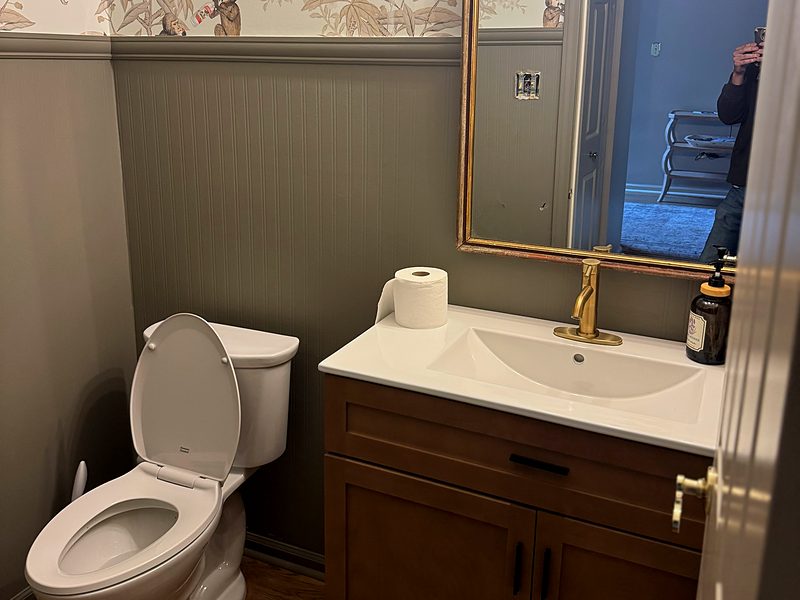
Powder room remodel with botanical monkey-print wallpaper, gray beadboard wainscoting, a new vanity with a brass faucet and a new toilet
Wallpaper & wainscoting powder room · Pottstown, PA

Powder rooms

Powder Room Makeovers

A small room that makes a big first impression: wallpaper, wainscoting, a new vanity, faucet and toilet. A quick project when the plumbing stays put.

  • Wallpaper & wainscoting
  • Vanity, faucet & toilet
  • Lighting & mirrors
  • Floor tile & trim
Planning guide: powder rooms
  • Go bold here. With no shower steam, a powder room can take wallpaper and colors you'd skip in a full bath.
  • Match your metals. Pick the faucet finish first, then match hardware, lighting and mirror frames to it.
  • Mind the door swing. A smaller vanity or a pocket door can make a tight half bath feel twice the size.
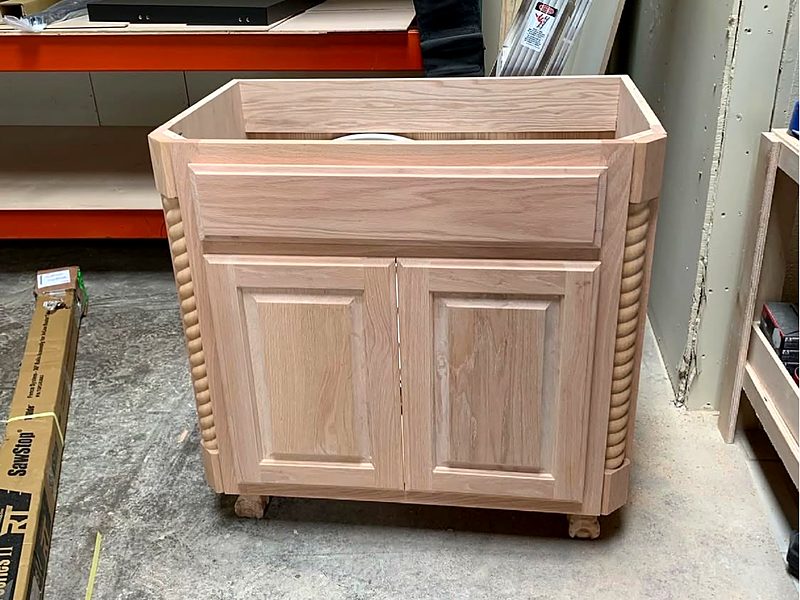
Custom oak vanity cabinet with rope-twist columns and carved feet
Custom oak vanity with rope columns · Philadelphia, PA

Vanities & fixtures

Vanities, Fixtures & Storage

Stock or custom vanities, tops and sinks, plus faucets, mirrors, lighting and storage sized to the room.

  • Stock & custom vanities
  • Quartz, marble & solid-surface tops
  • Faucets, toilets & accessories
  • Vanity lighting & outlets
Planning guide: vanities
  • Measure the door, not just the wall. A vanity that fits the room still has to fit through the hallway and door.
  • Think about height. Comfort-height vanities (about 36 inches) are easier on your back than older 30-inch cabinets.
  • Light the face, not the top of the head. Sconces or a bar light at eye level beat a single ceiling fixture.

Bathroom design

Use Your Own Designer or One of Our Partner Designers

A great bathroom starts with a good plan: the layout, the tile, the vanity and the finishes. Plan it with the designer you're most comfortable with, and we'll build it.

Have a designer?

Bring them in. We build from their layout and selections and work with them when questions come up on site.

Need a designer?

We'll connect you with one of our partner designers to plan the layout and choose tile, the vanity, fixtures and finishes.

Already have plans? Bring them to your free walkthrough and we'll price your estimate from them.

Design board · SampleTrappe, PA

Hall bath plan

Sample floor plan of a hall bathroom with a walk-in shower, a vanity and a toilet 8′-0″5′-0″ SHOWERVANITYWCFANDOOR
Wall tileStacked white
FloorMarble-look
VanityWalnut
Fixture finishMatte black
  • Layout set
  • Selections made
  • Priced in your estimate

Local know-how

Remodeling Bathrooms in Trappe's Older and Newer Homes

Trappe is a borough of about 4,000 people with a long history: Augustus Lutheran Church dates to 1743, and the Speaker's House on West Main Street, once home to Frederick Muhlenberg, the first Speaker of the U.S. House, reopened in 2026 after a 25-year restoration. Homes range from early houses near Main Street to newer neighborhoods, and each kind comes with its own bathroom surprises.

Older homes near Main Street

Character worth keeping, plus a few things that only show up once the walls are open.

  • Uneven floors: we check the framing and flatten the floor before tile goes down.
  • Aging supply lines and drains: replaced while the walls are open, not patched later.
  • Plaster walls: cut cleanly and patched, or replaced with cement board where water will hit.
  • No real ventilation: a quiet exhaust fan ducted outdoors to protect the new room.

Newer neighborhoods

Solid houses with bathrooms that are often still original, and ready for an upgrade.

  • Fiberglass tub-shower units: replaced with a tiled shower or a tub-to-shower conversion.
  • Builder-grade vanities and cultured-marble tops: swapped for furniture-style vanities and quartz.
  • Fans venting into the attic: re-ducted to the outside so moisture leaves the house.
  • Dated lighting: new vanity lights at face height and GFCI outlets where code calls for them.

Trappe Borough permits

Trappe Borough builds under the Pennsylvania Uniform Construction Code, with plan reviews and inspections run through the borough's code office. Moving or adding a toilet, tub, shower, sink or drain needs a plumbing permit; swapping existing fixtures in the same spot generally doesn't. New electrical circuits can need a permit too. Applications include the contractor's certificate of insurance, and HOA approval if your neighborhood has an association. We confirm what your project needs, file the paperwork and schedule every inspection before the walls close.

Living at home during the work

Most Trappe homeowners stay put. We protect the floors and the path to the bathroom, put up a dust wall, haul debris out daily and tell you in the app which days the water will be off.

Approvals · Sample bathroomTrappe, PA

Before the walls close

  1. Scope confirmed: which fixtures stay and which move
  2. Plumbing permit filed with Trappe Borough, if fixtures move
  3. Certificate of insurance on file with the borough
  4. Rough-in inspection scheduled and passed
  5. Final inspection and sign-off

Permit details summarized from Trappe Borough's plumbing and building permit applications, October 2026. Requirements can change, so we confirm them with the borough's code office for every project.

Daily progress app

Follow Your Bathroom Remodel Day by Day

Drag through a sample bathroom remodel. Every working day, your project app shows what happened, dated photos and what's next.

Drawing of a bathroom being remodeled, stage by stage FAN → OUTSIDE ROUGH-IN PASSED MEMBRANE COMPLETE
Day 1

Your project app · Sample

Bathroom Remodel

Day 1 of 15On schedule
Mon, Mar 1Updated

Protection & demolition prep

Floors and the hallway are covered, a dust wall goes up and the water is shut off before anything comes out.

Bathroom remodel in progress with a new shower base and cement board on the shower walls
Day 1 photo
  • Updated every working dayWhat was done, dated photos and what's next.
  • Inside-the-wall photosThe valve, drain and wiring are photographed before cement board goes up, for your records.
  • Product sheet & warrantyThe exact tile, grout, fixtures and paint used, plus your warranty certificate, in the same app.

Transparent pricing

What a Bathroom Remodel Costs in Trappe

Every bathroom is priced on its own. Your price depends on the size of the room, whether plumbing moves, and the tile, vanity and fixtures you choose. Tap a principle to see where it shows up on a sample estimate.

Sample estimate · Not a quote

Bathroom Remodel

Fox & Fern · PA217947

Line itemWhat's includedPricing
Design & selectionsLayout and selections from your designer or one of our partner designersFixed
Permits & inspectionsTrappe Borough plumbing permit and inspections, when fixtures moveIncluded
Protection & demolitionFloor and hallway protection, dust wall, removal and haul-awayFixed
PlumbingShower valve and drain; vanity and toilet connectionsFixed
Electrical & ventilationVanity light, GFCI outlets, exhaust fan vented outdoorsFixed
WaterproofingCement board and waterproof membrane in the showerFixed
TileWall, floor and niche tile with setting materialsAllowance
Vanity & topVanity, top and sinkAllowance
Fixtures & glassFaucet, shower trim, toilet, mirror and glass doorAllowance
Project managementProject manager, daily app updates, final walkthroughIncluded
Payment scheduleAmounts and due dates written into the estimateWritten
Change ordersOnly by written, signed change orderSigned

Prices are set per project after an on-site walkthrough. This sample shows how an estimate is organized, not what your bathroom will cost.

  • Room sizeA powder room and a primary bath with a separate shower are very different jobs.
  • Plumbing movesKeeping fixtures where they are saves the most; relocating a drain adds labor and a permit.
  • Tile & finishesPorcelain vs. natural stone, mosaic vs. large format, and how much wall gets tiled.
  • Shower glass & extrasFrameless glass, niches, benches, heated floors and custom vanities.

Financing through Wisetack

Spread the Cost of Your New Bathroom

Slide to your budget and pick a plan. When you're ready, checking your real options takes a few minutes on your phone and is a soft credit check, so it won't affect your credit score.

  • 0% APR for up to 24 months* for eligible homeowners
  • Lower monthly payments with longer terms, like $446/mo on a $15,000 bathroom†
  • Ask at your walkthrough: we'll show your options next to your estimate
$15,000
Payment plan
Estimated payment $625/mo for 24 months at 0% APR*
Get My Estimate & Financing Options

Estimates for illustration only, not a loan offer. Your actual rate and terms depend on credit approval through Wisetack.

How it works

How Your Trappe Bathroom Remodel Works

A clear price, one project manager and daily updates, so you never have to guess where your bathroom stands.

  1. Free on-site walkthrough

    We come to your home in Trappe, measure the bathroom and talk through what you want and what you'd like to spend.

  2. Fixed, itemized estimate

    A line-by-line price with written payment terms. It only changes if you sign a change order.

  3. Design & selections

    Plan the layout and pick tile, vanity and fixtures with your own designer or one of our partner designers. Then we file permits if plumbing moves and order long-lead items.

  4. Build, with daily updates

    Your project manager runs the job; the app shows what was done, photos and what's next every day.

  5. Final walkthrough & warranty

    We walk the finished bathroom together, finish every touch-up and hand over your warranty certificate and product sheet.

Reviews

What Our Customers Say

Reviews from Fox & Fern customers, collected through Housecall Pro.

Questions

Trappe Bathroom Remodeling Questions

How much does a bathroom remodel cost in Trappe, PA?

Every bathroom is priced on its own. Your price depends on the size of the room, whether plumbing moves, and the tile, vanity and fixtures you choose. After a free on-site walkthrough you get a fixed, itemized estimate, so you can see exactly where the money goes and adjust before anything starts.

Can I use my own designer?

Yes. If you already work with a designer, we build from their layout and selections and work with them when questions come up on site. If you don't have one, we can connect you with one of our partner designers to plan the layout and choose tile, the vanity, fixtures and finishes. Already have plans? Bring them to your free walkthrough and we'll price your estimate from them.

Do I need a permit to remodel a bathroom in Trappe?

It depends on the work. Trappe Borough requires a plumbing permit when you move or add a toilet, tub, shower, sink or drain, or extend pipes for a new bathroom. Swapping existing fixtures in the same spot generally doesn't need one. New electrical circuits can need a permit too. We confirm the requirements with the borough for your project, file the applications and schedule the inspections.

Can you convert my tub to a walk-in shower?

Yes. Tub-to-shower conversions are one of our most common bathroom projects. We remove the tub, set a new shower pan, waterproof the walls and finish with tile, a niche and a glass door. Moving the drain usually means a plumbing permit, which we handle.

How long will my bathroom be out of commission?

Your estimate includes the schedule for your specific project. A refresh that keeps the plumbing where it is goes faster than a full remodel with layout changes and tile showers. Once work starts, your project app shows what was done each day and what's next.

Do you offer financing for bathroom remodels?

Yes, through Wisetack. Eligible homeowners can get 0% APR for up to 24 months, or a longer term with a lower monthly payment. Checking your options is a soft credit check and won't affect your credit score. All financing is subject to credit approval; see the terms on this page.

Do you work on older homes near Trappe's Main Street?

Yes. Older homes often hide uneven floors, plaster walls and aging supply lines. We check the floor framing before tile goes down, replace old supply lines while the walls are open, and keep details like trim profiles and wainscoting that suit the house.

Will the price change once you start?

Not without your signature. The price in your estimate only changes if you approve a written, priced change order.

What warranty do I get?

At closeout you receive a warranty certificate for our workmanship, with the term set in your contract, plus a product sheet listing the manufacturer, model and finish of everything we installed, so manufacturer warranties are easy to use.

Do you remodel bathrooms near Trappe too?

Yes. We're based in Linfield and remodel bathrooms across western Montgomery County, including Collegeville, Limerick, Royersford, Schwenksville, Skippack and Pottstown, plus King of Prussia and the rest of the county.
Where we work

Bathroom Remodeling in Trappe and Nearby Towns

Our office is in Linfield, in Limerick Township, a short drive from Trappe along the Route 422 corridor. We remodel bathrooms across western Montgomery County and the rest of the county.

Plan your Trappe bathroom with a free walkthrough

We'll measure, talk through options and send a fixed, itemized estimate.

Call Free Estimate